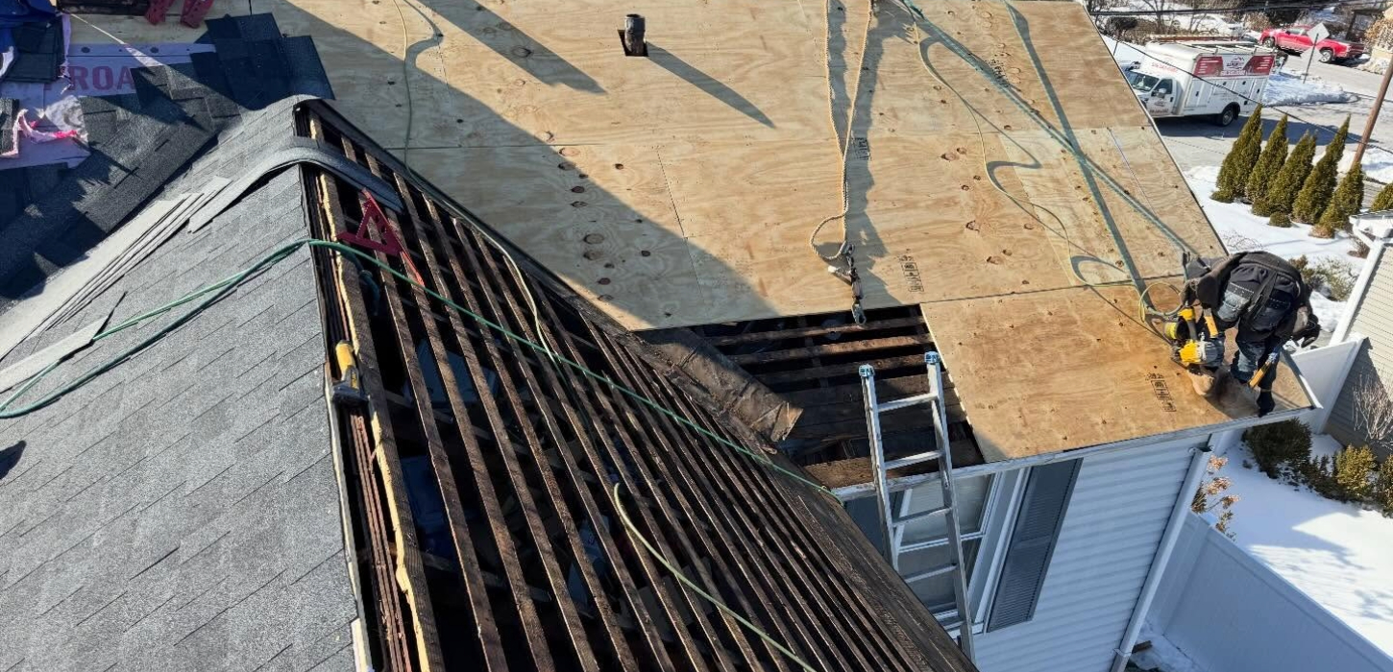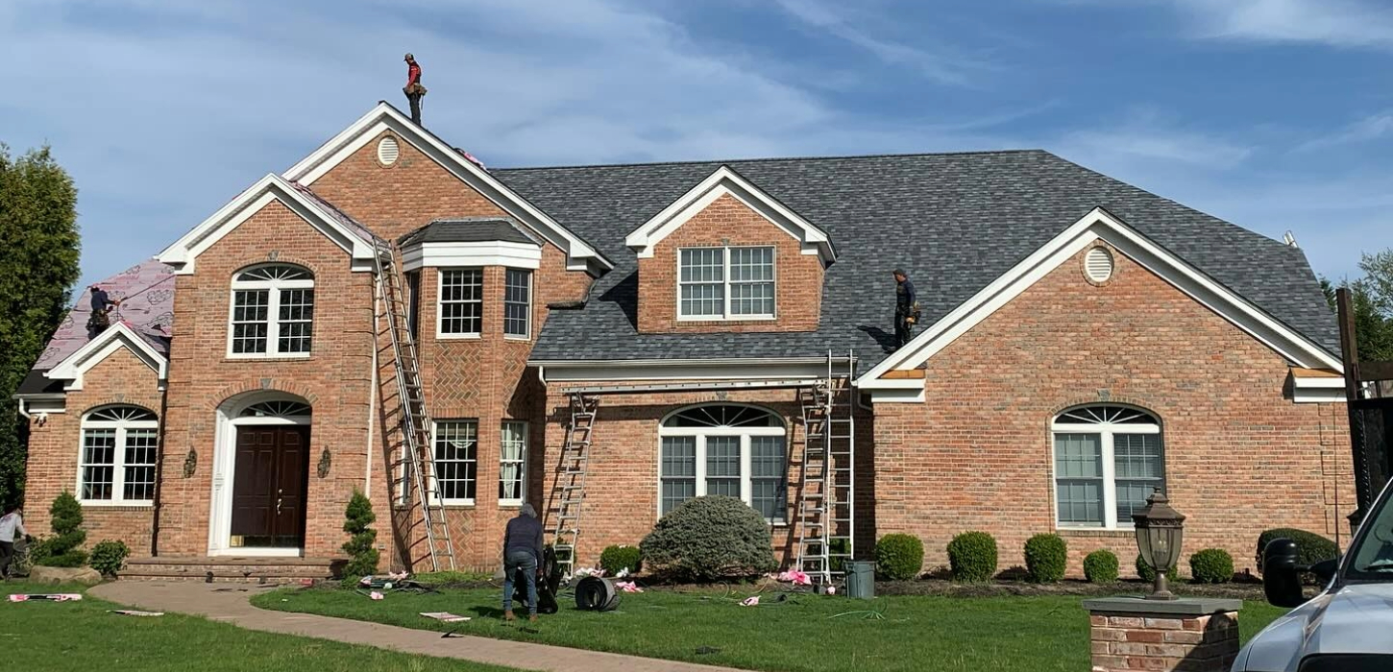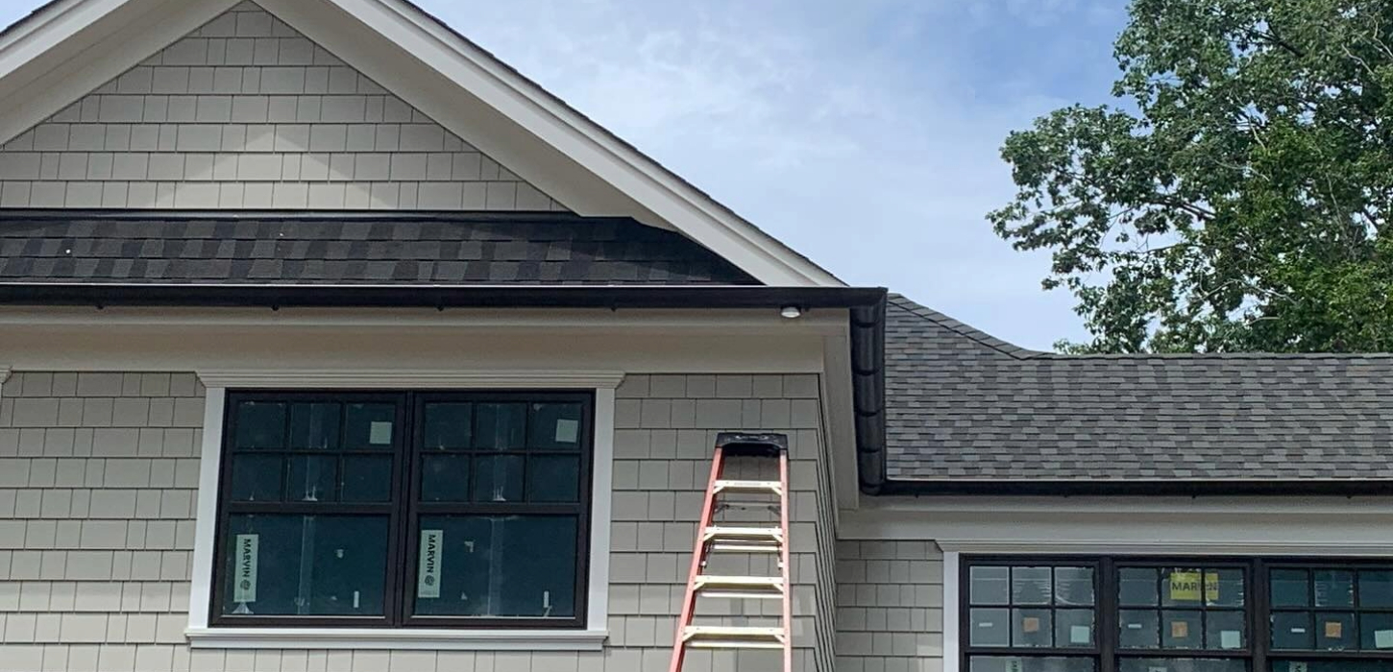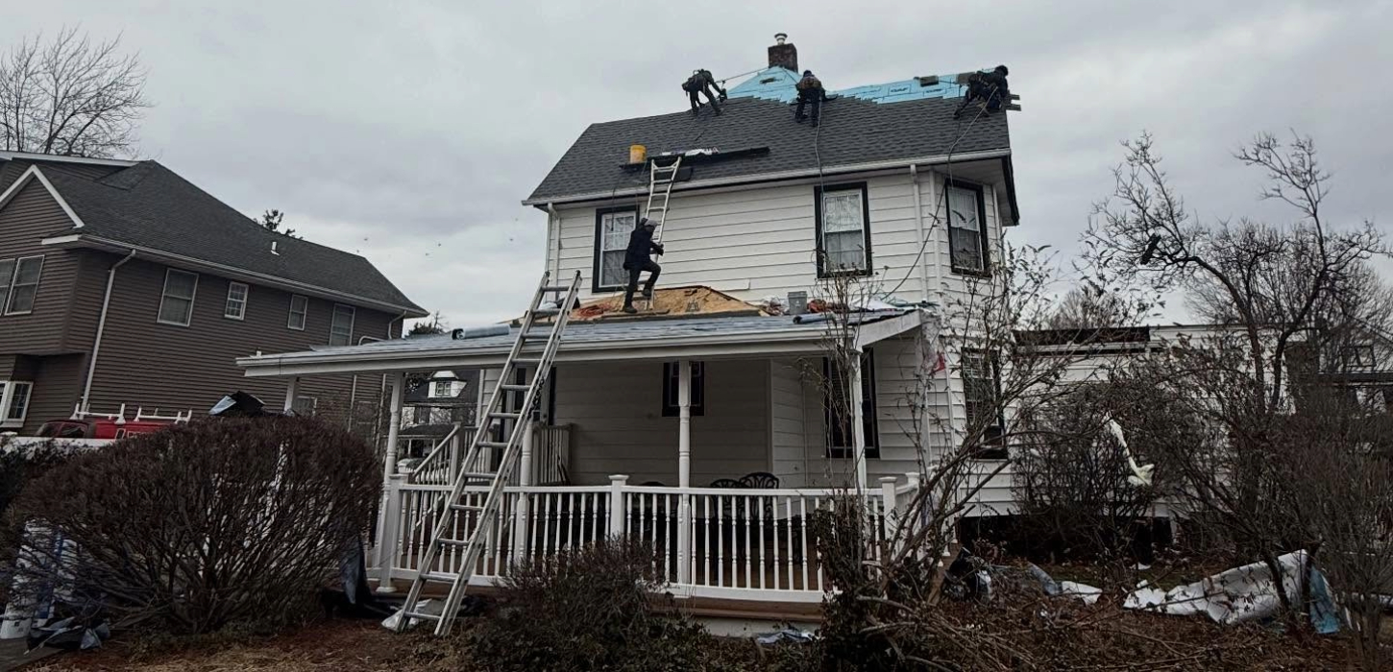
Flat Roof vs. Pitched Roof Replacement: Pros, Cons & Costs in Long Island
Planning a comprehensive roof replacement in Long Island requires a clear understanding of how different structural slopes affect your building’s long-term weather resistance, installation costs, and maintenance needs. Residential and commercial properties throughout our region feature a diverse mix of traditional sloped architectures and modern low-slope structures. Choosing the ideal replacement framework for your specific property requires a careful analysis of structural drainage pathways, local material lifespans, and the unique seasonal weather patterns that hit our coastal communities year after year.
Executing a successful roof replacement in Long Island involves selecting the right specialized materials to match the exact pitch of your building’s deck structure. Many property owners make the major mistake of applying standard asphalt shingles over low-slope surfaces, which rapidly leads to trapped pooling water, ice dam extensions, and early structural leaks. To maximize your home investment and ensure total property protection, you must partner with an experienced specialist who understands how to match materials to your specific slope. In this structural comparison guide, we will break down the essential pros, cons, and actual market costs for both setups.
Table of Contents
- Structural Dynamics: Sloped Drainage vs. Low-Slope Demands
- Pitched Roof Systems: Premium Materials, Lifespans, and Costs
- Flat Roof Configurations: Modern Membranes and Waterproofing
- Regional Cost Breakdowns and Comparative Investment Metrics
- Coastal Weather Resilience: Handling Heavy Snow and Hurricane Winds
- Thermal Performance and Attic Ventilation Engineering Requirements
- Frequently Asked Questions
- Securing the Perfect Architectural Framework for Your Property
Structural Dynamics: Sloped Drainage vs. Low-Slope Demands
The primary factor that dictates your choice of roofing materials is the physical pitch or angle of your building’s deck. Traditional sloped architectures rely entirely on gravity to rapidly shed heavy rainwater and winter snow down into your gutter systems. Conversely, low-slope configurations feature a nearly level surface that naturally holds water longer, demanding completely seamless waterproofing boundaries to prevent moisture from seeping into your building’s interior ceilings.
Because water moves differently across these two styles of structures, installation methods and safety standards vary significantly between them. If your building has a low slope, standard overlapping shingles cannot provide adequate protection because wind-driven rain can easily blow right underneath them. Reviewing your building’s original structural layout during your initial inspection ensures your project complies fully with local safety guidelines. Matching the right materials to your building’s specific slope is essential for a long-lasting installation.
Pitched Roof Systems: Premium Materials, Lifespans, and Costs
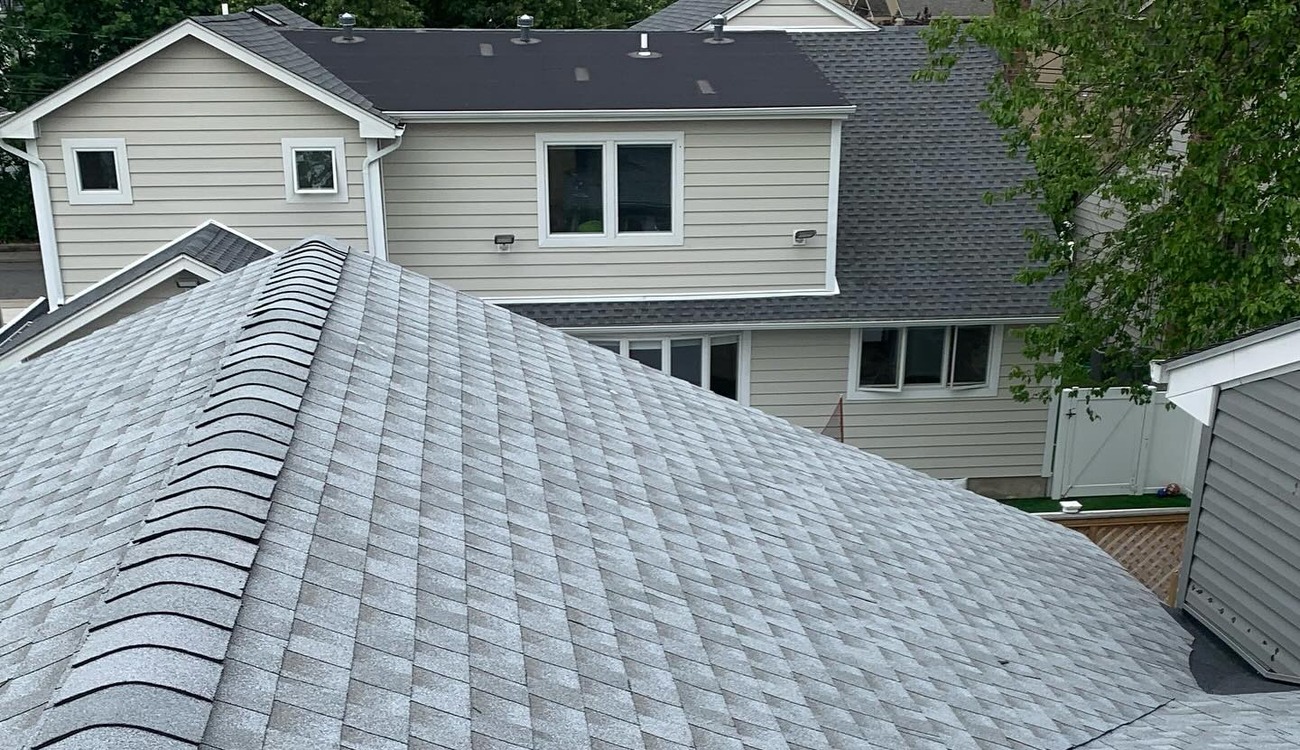
High-slope structures offer excellent versatility when it comes to material options, architectural styling, and long-term durability. When organizing a sloped roof replacement in Long Island, property owners can choose from premium dimensional asphalt shingles, traditional cedar shakes, durable slate tiles, or modern standing-seam metal panels. These overlapping systems provide outstanding defense against water penetration while adding great curb appeal to your home.
The typical operational lifespan for a premium architectural shingle installation ranges from 30 to 50 years, provided the system has balanced attic ventilation. While top-tier materials like slate or metal require a larger upfront investment, they deliver unmatched durability that easily lasts for generations. To view our full gallery of completed high-slope installations across local neighborhoods, feel free to visit our corporate Aaron Roofing Gallery. Investing in proven sloped materials keeps your home safe and looking beautiful for decades.
Flat Roof Configurations: Modern Membranes and Waterproofing
Low-slope surfaces require specialized commercial-grade waterproofing systems designed to withstand pooling water and intense sun exposure over time. A professional low-slope roof replacement in Long Island typically uses thick single-ply synthetic membranes like TPO or EPDM, or heavy-duty multi-layer modified bitumen systems. These modern materials are heat-welded or securely glued together to form a completely continuous, single-piece waterproof shield across your entire structure.
While low-slope structures lack the traditional look of sloped shingles, they provide highly functional space for hosting large HVAC units, solar panels, or custom outdoor rooftop decks. However, because these systems handle standing water regularly, they require routine drain cleanings to prevent heavy pooling from stressing your structural support beams. To explore our full line of specialized low-slope waterproofing options, feel free to review our primary Roofing Services Long Island page. Choosing a seamless membrane is the most effective way to eliminate leaks on a low-slope structure.
Regional Cost Breakdowns and Comparative Investment Metrics
Your overall construction budget will vary depending on your building’s square footage, structural complexity, and chosen materials. To help organize your upcoming project, we have compiled a clear comparison of standard local replacement metrics:
| System Framework | Standard Material Options | Average System Lifespan |
|---|---|---|
| Traditional Sloped | Dimensional Asphalt Shingles / Standing Seam Metal | 30 to 50 Operational Years |
| Seamless Low-Slope | Single-Ply TPO / EPDM Rubber Membrane | 20 to 30 Operational Years |
| Premium Architectural | Natural Quarry Slate / Certified Cedar Shake | 50 to 100 Operational Years |
To learn more about our company’s history and our transparent, upfront pricing, take a look through our Aaron Roofing Home Page. Reviewing these standard market baselines helps you select the best long-term option for your property investment budget.
Coastal Weather Resilience: Handling Heavy Snow and Hurricane Winds
Properties in our coastal region face intense seasonal weather, including heavy winter blizzards and high-wind tropical storms. An expert roof replacement in Long Island must be carefully engineered to handle these intense local conditions. Sloped structures excel at naturally shedding heavy winter snow loads, which prevents excessive weight from placing dangerous stress on your rafters.
However, steep slopes can experience significant wind-uplift force during major hurricanes, which means your crew must use heavy-duty starter strips and six robust fasteners per shingle. Low-slope structures experience lower wind resistance but must be sealed flawlessly to prevent winter ice dams from backing up under your roof line. To review national building safety frameworks regarding wind resistance and structural load calculations, homeowners can reference official materials from FEMA. Aligning your project with these high standards ensures your home is ready for any weather.
Thermal Performance and Attic Ventilation Engineering Requirements
Maintaining balanced energy efficiency throughout the year depends heavily on your roof structure’s internal airflow and thermal insulation properties. High-slope installations utilize natural convective airflow, pulling cool air through your soffit vents and exhausting hot humid air through your ridge caps. This balanced circulation protects your shingles from overheating in the summer and stops winter moisture rot early.
Low-slope installations lack large attic spaces, meaning they rely on high-density rigid foam board insulation installed directly on top of your roof deck to manage heat transfer. This specialized insulation setup keeps your indoor living spaces comfortable while cutting down your monthly heating and cooling bills. To learn more about our dedicated design team and our commitment to energy-efficient building practices, feel free to explore our About Aaron Roofing Page. Proper insulation planning lowers your energy costs and extends your system’s lifespan.
Frequently Asked Questions
Can I install standard asphalt shingles directly over a low-slope roof structure?
No, absolutely not. Standard manufacturers strictly prohibit installing asphalt shingles on very low slopes because water does not shed fast enough. Doing so quickly voids your entire product warranty and leaves your home highly vulnerable to leaks and water damage.
What is the primary cause of sudden leaks on low-slope membrane structures?
The vast majority of low-slope leaks occur along compromised perimeter flashing walls, around commercial HVAC curb units, or around plumbing pipes. Over time, standing pooling water can stress old seam adhesives, making routine professional inspections essential for catching these issues early.
How does your field crew ensure proper drainage on low-slope replacement projects?
During a comprehensive roof replacement in Long Island, our team inspects your drainage paths closely. We can install specialized tapered rigid foam insulation boards to create a slight slope that directs rain toward your drains and completely eliminates pooling water issues.
Which system framework offers better overall wind resistance during major coastal storms?
Low-slope membrane systems generally experience less wind resistance because of their flat profile. However, high-slope shingle systems deliver outstanding wind resistance up to 130 miles per hour, provided they are installed by certified technicians using premium fasteners and proper alignment methods.
How long does the actual installation process take for a flat versus pitched roof?
A standard high-slope shingle installation is typically completed in one to two days. Low-slope membrane systems can take two to four days because our crews must carefully heat-weld all seams and secure the specialized rigid insulation boards to your deck structure.
Securing the Perfect Architectural Framework for Your Property
Choosing the ideal structural setup requires a clear understanding of your property’s slope, localized coastal weather conditions, and your long-term maintenance preferences. By balancing the water-shedding benefits of pitched shingles against the reliable waterproofing performance of seamless membranes, you can choose the option that best fits your property. Investing in certified local craftsmanship remains the most effective way to protect your building’s equity and ensure dependable protection for years to come.
Our team is here to provide transparent contracts, premium durable materials, and exceptional customer care. When you are ready to evaluate your building’s exterior envelope and receive a detailed estimate for your project, reach out to our team. Contact Aaron Roofing Corp today to consult with a premier specialist and let us manage your roof replacement in Long Island with complete professional care and total peace of mind.